Built to Shelter Hay, Equipment, and Livestock
Agricultural Metal Buildings in Apple Springs for large-lot acreage requiring wide clear spans and heavy-duty framing
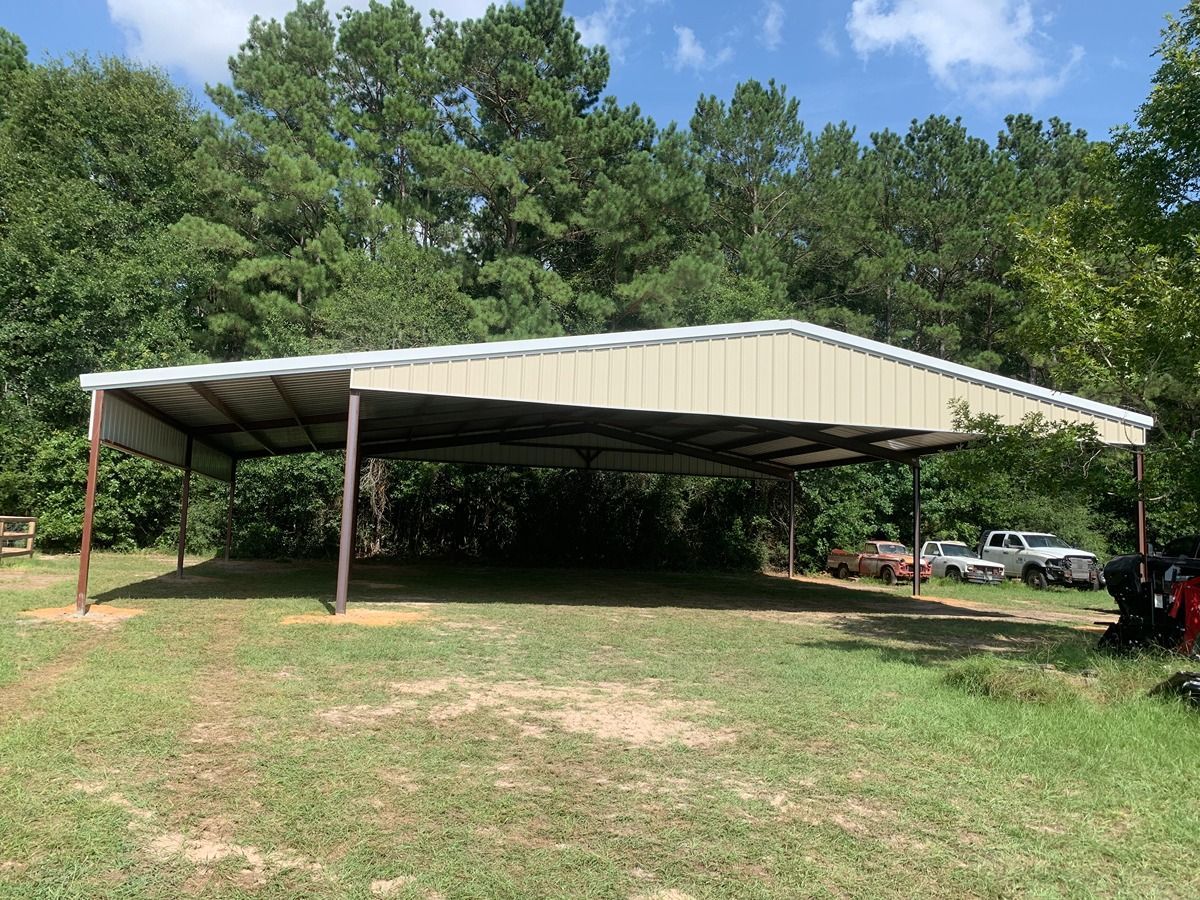
Rural properties across East Texas—particularly in Apple Springs and around Zavalla—typically include acreage that demands covered storage for hay bales, tractors, feed, and seasonal equipment that can't sit exposed. JB Welding Structures in Apple Springs builds agricultural metal buildings using red iron steel framing, which is thicker than the galvanized two-frame buildings common in prefabricated construction today. The owner handles each build to order, following a schedule agreed upon before steel is cut, and keeps a labor rate that stays below what many larger builders quote for the same span.
The process begins with a site visit or phone call to establish the footprint, the clearance needed for equipment like balers or utility vehicles, and the door sizes required for loading and unloading. Red iron steel framing provides the structure to support wider clear spans without internal columns interrupting the floor, which matters when you're stacking round bales or maneuvering a tractor through the bay.
Schedule a site visit to review your property layout and equipment storage requirements.
What Proper Agricultural Steel Framing Requires
Red iron steel is a heavier-gauge material than the lighter galvanized tubing used in many economy structures, which means the frame holds its shape under wind load and vertical weight from stacked hay or roof snow accumulation. The frame is cut to the dimensions you specify, welded at critical joints, and bolted together on site to create a structure that stands without shifting over time.
Once the building is up, you'll notice the full clearance from floor to truss—no sagging purlins, no posts crowding the interior space. The walls and roof are sheeted in metal panels that fasten directly to the steel frame, creating a weathertight envelope that keeps hay dry and equipment out of direct rain. The building sits on a foundation you prepare in advance, which can be gravel, concrete piers, or a full slab depending on how you intend to use the floor.
The owner works on an agreed schedule, so the build moves forward on a timeline you know before construction starts. The labor rate remains consistent throughout the project, and the structure is built as a single job rather than as one item in a rotating production queue.
Questions About How the Work Is Done
Owners across rural East Texas typically ask a few questions before committing to a new agricultural building, particularly when the structure has to accommodate equipment that varies in height or length.
How is the footprint determined before the frame is ordered?
The owner measures the equipment you plan to store—tractors, hay wagons, feeders—and adds clearance on all sides so doors can open, aisles remain accessible, and stacked materials don't crowd the walls. Door sizes are set based on the widest piece of equipment that will pass through, and the roof pitch is chosen to provide the necessary interior height without excessive material waste.
What makes red iron steel different from galvanized tube framing?
Red iron steel is rolled from thicker stock and designed to carry structural load across longer spans without intermediate supports. Galvanized tubing, common in economy buildings, is lighter and relies on more frequent framing members to maintain rigidity. For wide agricultural buildings where you need open floor space, red iron provides the necessary strength without posts interrupting the layout.
How does the building handle wind pressure on large rural lots?
The frame is anchored to the foundation with bolted connections, and the roof and wall panels are fastened at intervals that prevent lifting. Red iron framing resists lateral movement better than lighter systems, and the owner spaces fasteners according to the building's height and exposure rather than following a one-size-fits-all panel layout.
What do you need to prepare before construction begins?
The site should be cleared and leveled, with a foundation in place—either a gravel bed, concrete piers set to the frame's column spacing, or a poured slab if you want a sealed floor. Electrical conduit or water lines should be roughed in before the walls go up if you plan to add utilities later.
What changes after the building is finished?
You'll have a covered space with full clearance from wall to wall, dry storage for hay that won't mold from ground moisture, and protection for equipment that would otherwise degrade from UV exposure and rain. The structure stands rigid without seasonal adjustments, and the metal roof sheds water without pooling or leaking at seams.
JB Welding Structures also builds agricultural metal buildings in Lufkin, Groveton, Huntington, Nacogdoches, and Zavalla. The owner schedules each project individually and keeps to the timeline agreed upon during the initial site review, so you know when the building will be ready for use.