Carports Built to the Site
Metal Carports in Apple Springs for properties where vehicles and equipment sit outside year-round and the structure must fit the existing layout
Country properties often need a carport beside a house, barn or RV pad where the drive is long and vehicles and equipment sit outside year-round. JB Welding Structures builds custom metal carports in Apple Springs and across East Texas, built to order for each property within a driving radius of about two hours from Apple Springs. The same owner frames, builds and finishes every carport he sells, working to a schedule he commits to in writing before the job starts, so the timeline you are quoted is the one he keeps.
Each carport is measured to the site and built to order, with clearance height, span and roof pitch confirmed around the vehicles you need to shelter. Confirm the clearance height, span and roof pitch you need for your vehicles, and ask what foundation or anchoring the quote includes, so you know whether concrete piers, ground anchors or slab attachment is part of the base price or handled separately. Customers have said the build quality matched or exceeded higher-priced quotes they received, with a lower labor rate that does not come from thinner material.
Schedule a property evaluation to review the site and discuss the carport dimensions you need.
What Proper Carport Construction Requires
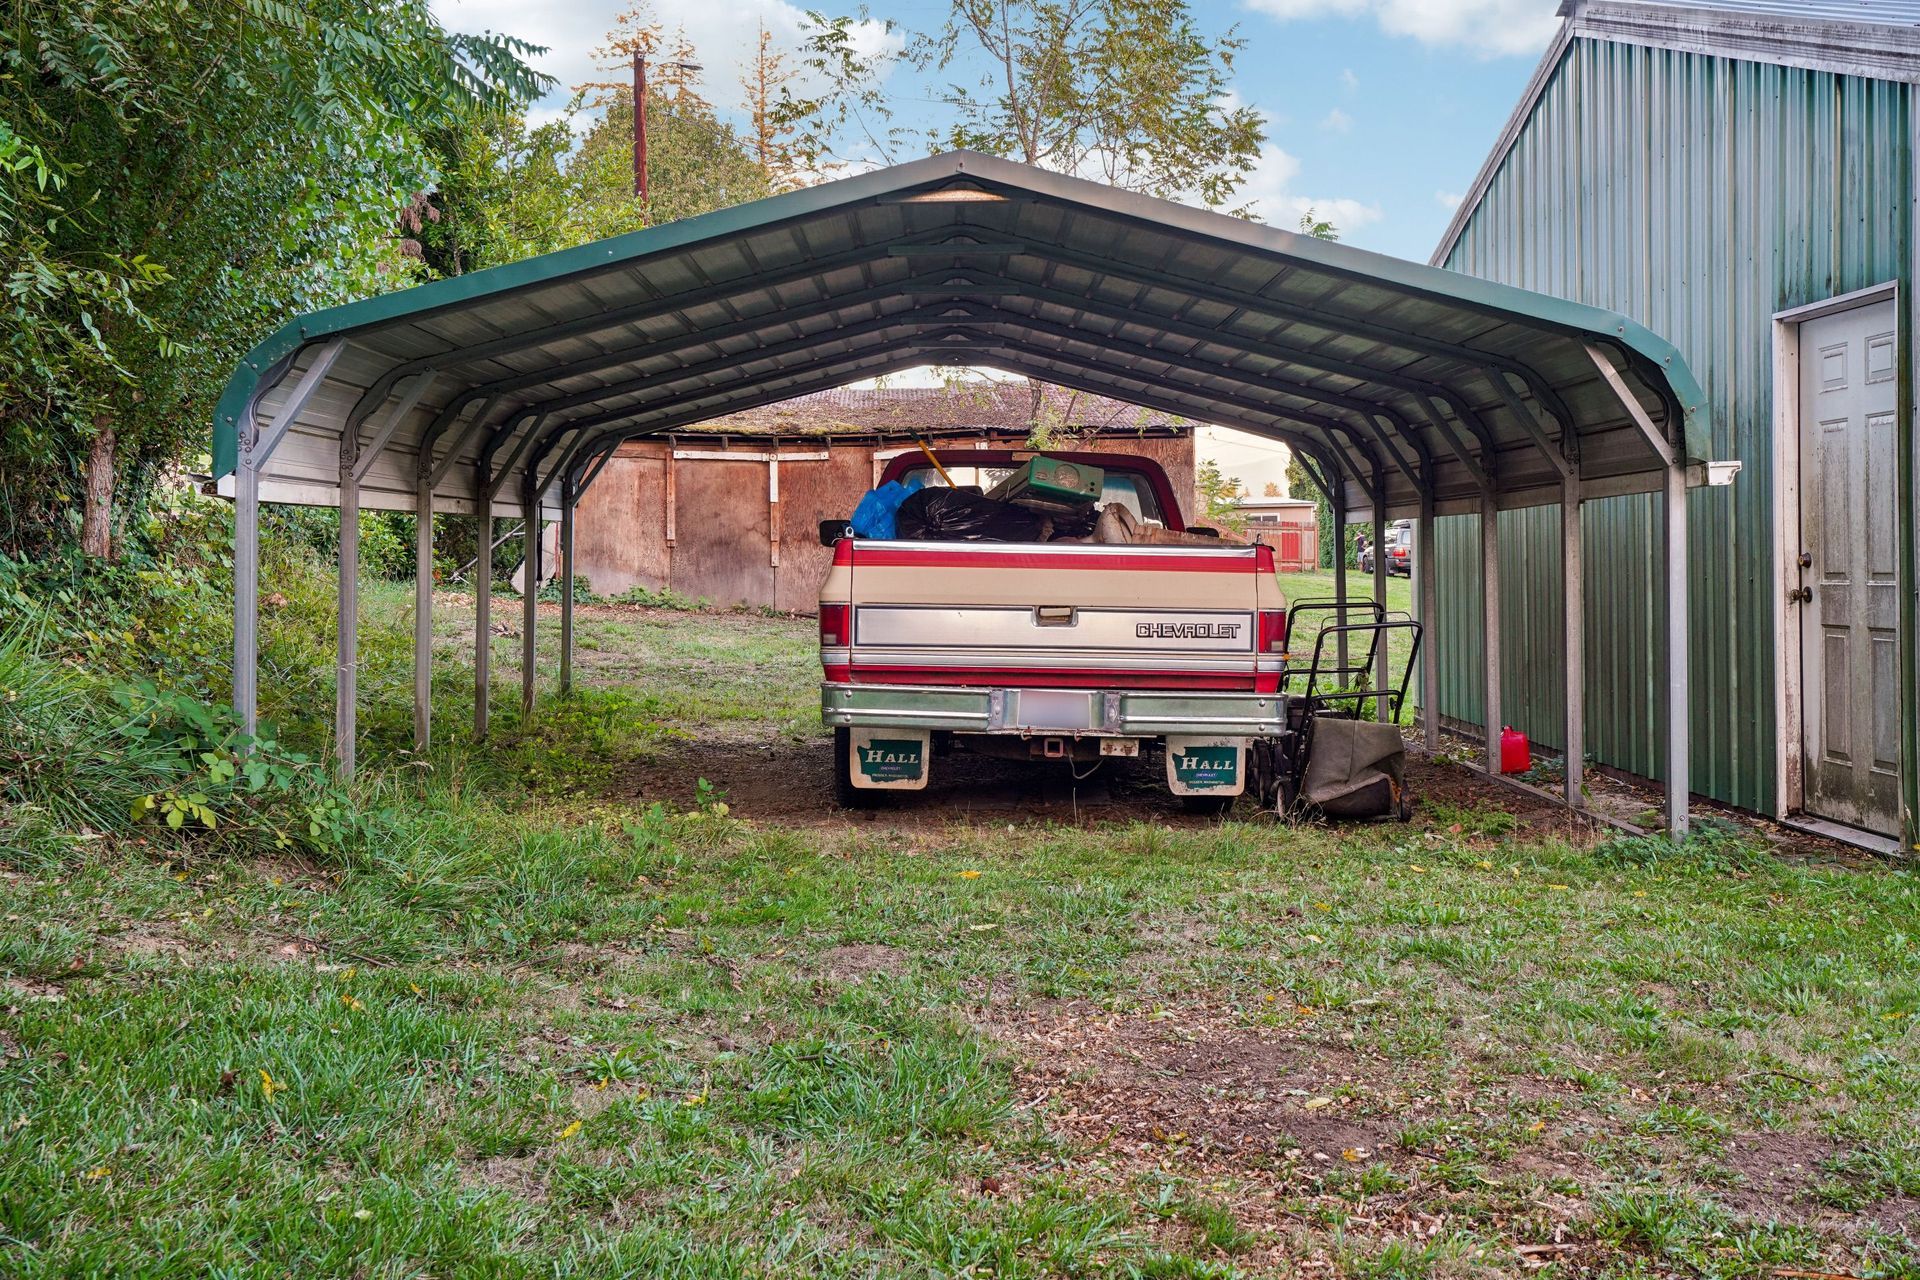
A quality carport starts with site measurement that accounts for the clearance height needed for tall vehicles or equipment, the span required to shelter multiple vehicles side by side, and the roof pitch needed for water runoff without reducing headroom. The owner works each build himself, so the frame, roof panels and anchoring method are matched to one design rather than assembled from generic components that may not fit the site.
After the carport is finished, you will notice that the structure sits level on the foundation without shifting at the base, the roof pitch sheds water without pooling at the edges, and the clearance height allows vehicles and equipment to enter without scraping the roof frame. The build process includes site measurement, foundation anchoring, frame assembly, roof panel installation, and trim work at edges and posts.
What is not included in the base price—such as electrical wiring, additional bays or upgraded roof pitch—is listed in the written quote so you can plan the total project cost before the build begins. Lufkin and Zavalla properties often have existing home sites where the carport must fit between the house and an outbuilding, with limited space that requires custom span and post placement rather than a standard layout.
Questions Before Starting Your Project
Property owners often ask about the carport build process and what to expect once the structure is complete.
How is the carport measured to the site and built to order?
The owner measures the site to confirm the clearance height needed for tall vehicles, the span required to shelter multiple vehicles side by side, and the roof pitch needed for water runoff, then builds the frame and roof to match those dimensions rather than delivering a standard blueprint.
What should you confirm before the build starts?
Confirm the clearance height, span and roof pitch you need for your vehicles, and ask what foundation or anchoring the quote includes, so you know whether concrete piers, ground anchors or slab attachment is part of the base price or handled separately.
What happens during the carport build sequence?
The owner works the build himself, starting with foundation anchoring, then frame assembly, roof panel placement, and trim work at edges and posts, so the timeline you are quoted is the one he keeps.
Why do country properties often need custom carports rather than pre-fabricated kits?
Rural sites frequently have existing buildings, long driveways or uneven terrain that require custom span, post placement and roof pitch to fit the layout, and a pre-fabricated kit may not match the clearance height or anchoring method the site requires.
What will you notice once the carport is finished?
The structure will sit level on the foundation without shifting at the base, the roof pitch will shed water without pooling at the edges, and the clearance height will allow vehicles and equipment to enter without scraping the roof frame.
JB Welding Structures also builds metal carports in Lufkin, Groveton, Huntington, Nacogdoches and Zavalla. Request a detailed estimate based on your property layout and the vehicle clearance you need.