Workspace Built for Tools and Vehicle Projects
Residential Metal Workshops in Apple Springs for homestead lots requiring separate workspace away from the main house
A covered workspace separate from the house becomes necessary when you're working on vehicles, running power tools, or storing equipment that generates dust and noise. JB Welding Structures in Apple Springs builds residential metal workshops for country properties across East Texas, framing each structure in red iron steel rather than the lighter galvanized tubing that many prefab shops use. The owner sets the build schedule before work begins and prices the job at a labor rate that keeps the total below what many larger builders charge for the same square footage and clearance.
The build starts with a conversation about the workshop's size, the number and placement of doors, and whether you need power run to the building or a specific bench layout inside. Red iron steel framing provides the rigidity to support overhead storage racks, wall-mounted tool panels, and hoists without additional internal bracing that would crowd the floor.
Request a consultation to review your property layout and workshop requirements.
Why Red Iron Framing Works for Workshop Structures
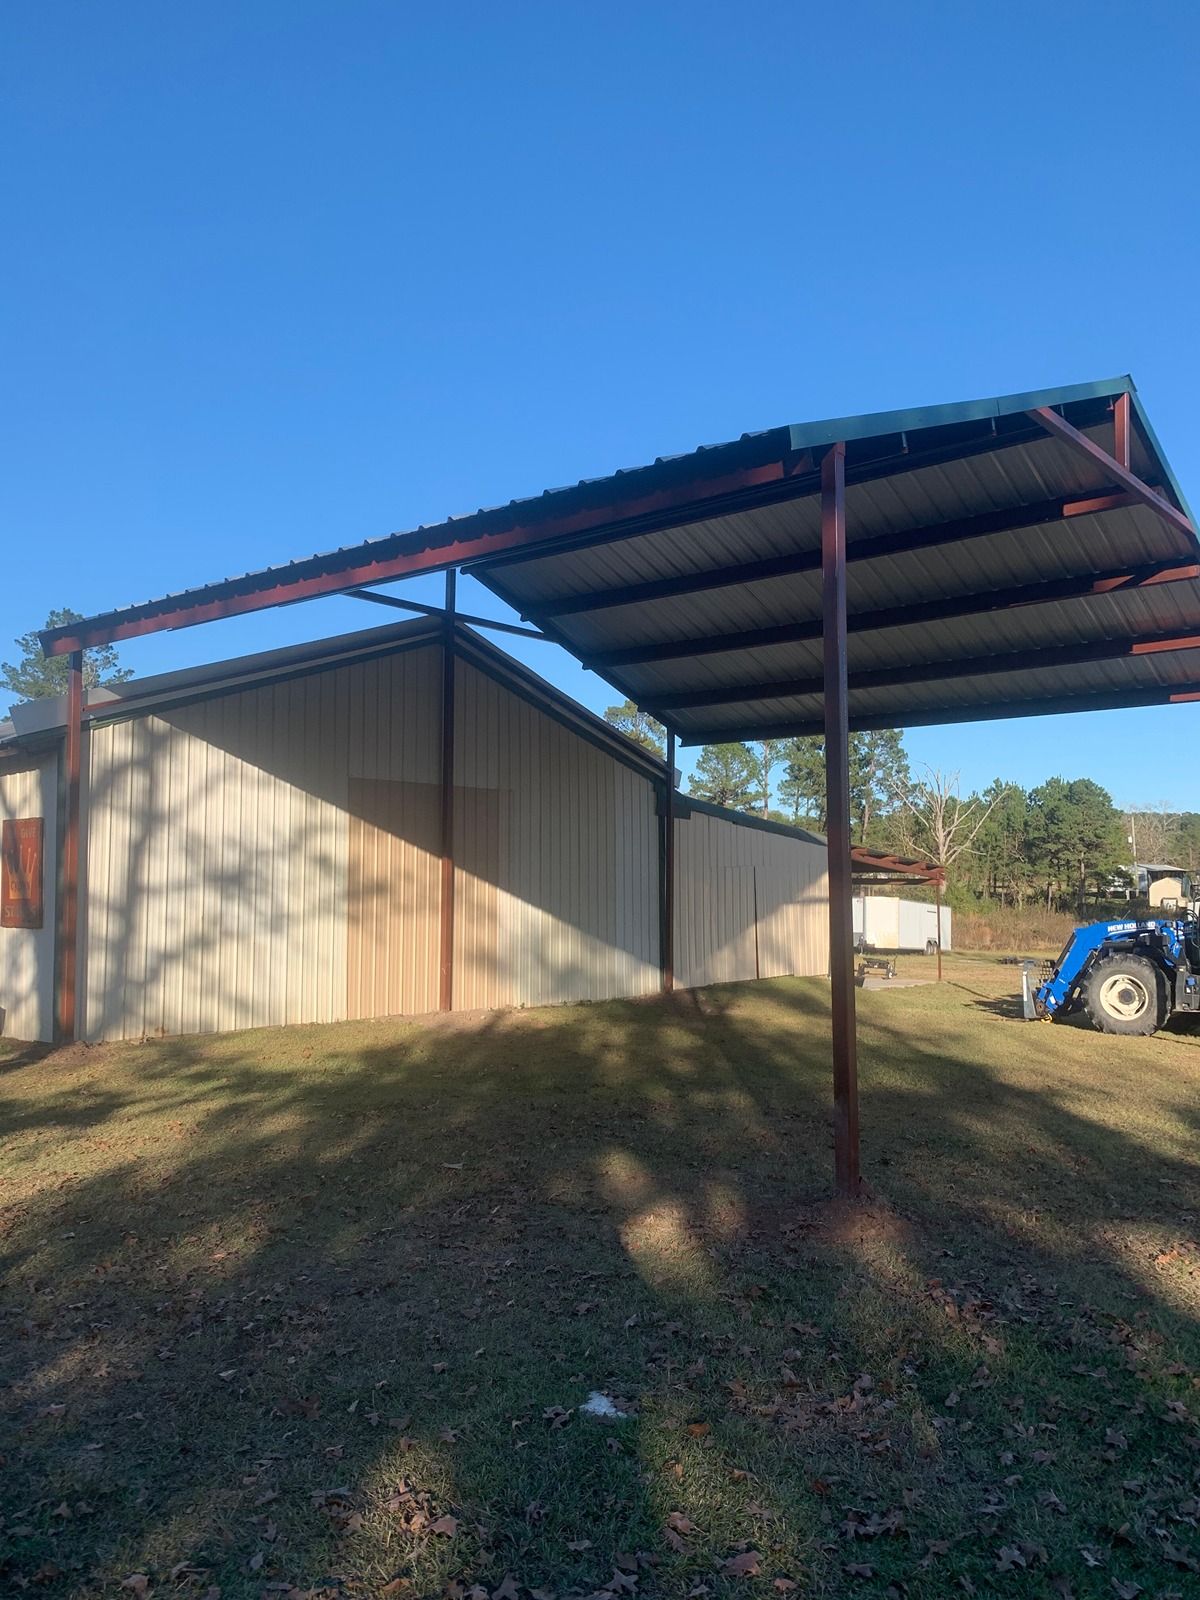
Red iron is a heavier-gauge steel than galvanized tube framing, so the structure holds its shape when you mount heavy shelving, suspend a hoist from the ceiling, or brace large equipment against the wall. The frame is cut to your dimensions, welded at joints where strength matters, and bolted together on site to form a rigid shell that doesn't flex when you're working inside.
Once the workshop is complete, you'll have a dry, weathertight space with enough clearance to lift a vehicle on a jack or stand a ladder without hitting the ceiling. The walls and roof are sheeted in metal panels that fasten to the steel frame, creating a building that doesn't require seasonal maintenance or paint. The floor can be gravel, dirt, or a poured slab depending on how you plan to use the space and whether you need to roll equipment across it.
The owner works to an agreed timeline, so you know when the building will be ready. The labor rate remains consistent, and the structure is built as a single project rather than one job in a rotating schedule.
Common Questions About This Service
Homestead owners in Huntington and Groveton often ask about the build process before committing to a new workshop, particularly when they're planning to run power or install specific equipment inside.
How are door sizes determined before the frame is built?
The owner asks what you plan to move in and out of the building—vehicles, lawn equipment, materials—and sizes the doors to accommodate the largest item with clearance on both sides. Overhead doors are an option if you need full-wall access, and walk-through doors can be placed on any wall that makes sense for your property's layout.
What preparation is required on the property before construction starts?
The site should be cleared and leveled, with a foundation in place. If you want a gravel floor, the gravel bed should be compacted before the frame arrives. If you're pouring a slab, the concrete should cure before steel erection begins. Any electrical conduit or plumbing that will run under the slab needs to be in place before the pour.
How does the workshop handle weight from overhead storage or hoists?
Red iron framing is designed to carry vertical and lateral loads, so the roof trusses can support mounted storage racks, pulleys, or a chain hoist without additional reinforcement. The owner spaces the framing members based on the building's width and intended use, not on a preset template.
What makes this framing method stronger than lighter prefab systems?
Red iron steel is rolled from thicker material and provides more resistance to bending and twisting than galvanized tubing. The frame is bolted together at connection points, creating a structure that doesn't shift when you're moving equipment or applying force to tools mounted on the walls.
What do you notice once the building is finished?
You'll have a covered workspace with full headroom, walls that don't rattle in wind, and a roof that sheds rain without leaking at panel seams. The building stands rigid without seasonal adjustments, and the interior stays dry enough to store tools and materials that would rust or degrade outdoors.
JB Welding Structures also builds residential metal workshops in Lufkin, Groveton, Huntington, Nacogdoches, and Zavalla. Each workshop is framed to order, and the owner keeps to the schedule agreed upon before steel fabrication begins.