
Covered Parking Built to Clear Motorhomes and Trailers
RV Covers And High Clearance Shelters in Apple Springs for recreational vehicles requiring long-term outdoor protection
Motorhomes, travel trailers, and boats that sit idle between trips degrade quickly under direct sun and rain, with seals cracking, roofs developing leaks, and exterior finishes fading within a few seasons. Rural homesteads and large-lot properties near Nacogdoches and Zavalla often lack the garage space to store these vehicles indoors, so a dedicated high-clearance shelter becomes necessary. JB Welding Structures in Apple Springs builds RV covers and high clearance shelters using red iron steel framing, which is thicker than the galvanized two-frame systems commonly used in economy carports, and the owner measures each vehicle before setting the shelter's height and length to ensure clearance with room to spare.
The build begins with measurements of the vehicle's full height, including roof-mounted air conditioners or antennas, and its overall length from hitch to rear bumper. The shelter is then framed to provide enough clearance so you can pull the vehicle in without scraping and enough length so the entire unit sits under the roof. Red iron steel provides the strength to span the width without internal posts that would block vehicle access.
Arrange an on-site measurement to confirm vehicle dimensions and shelter placement.
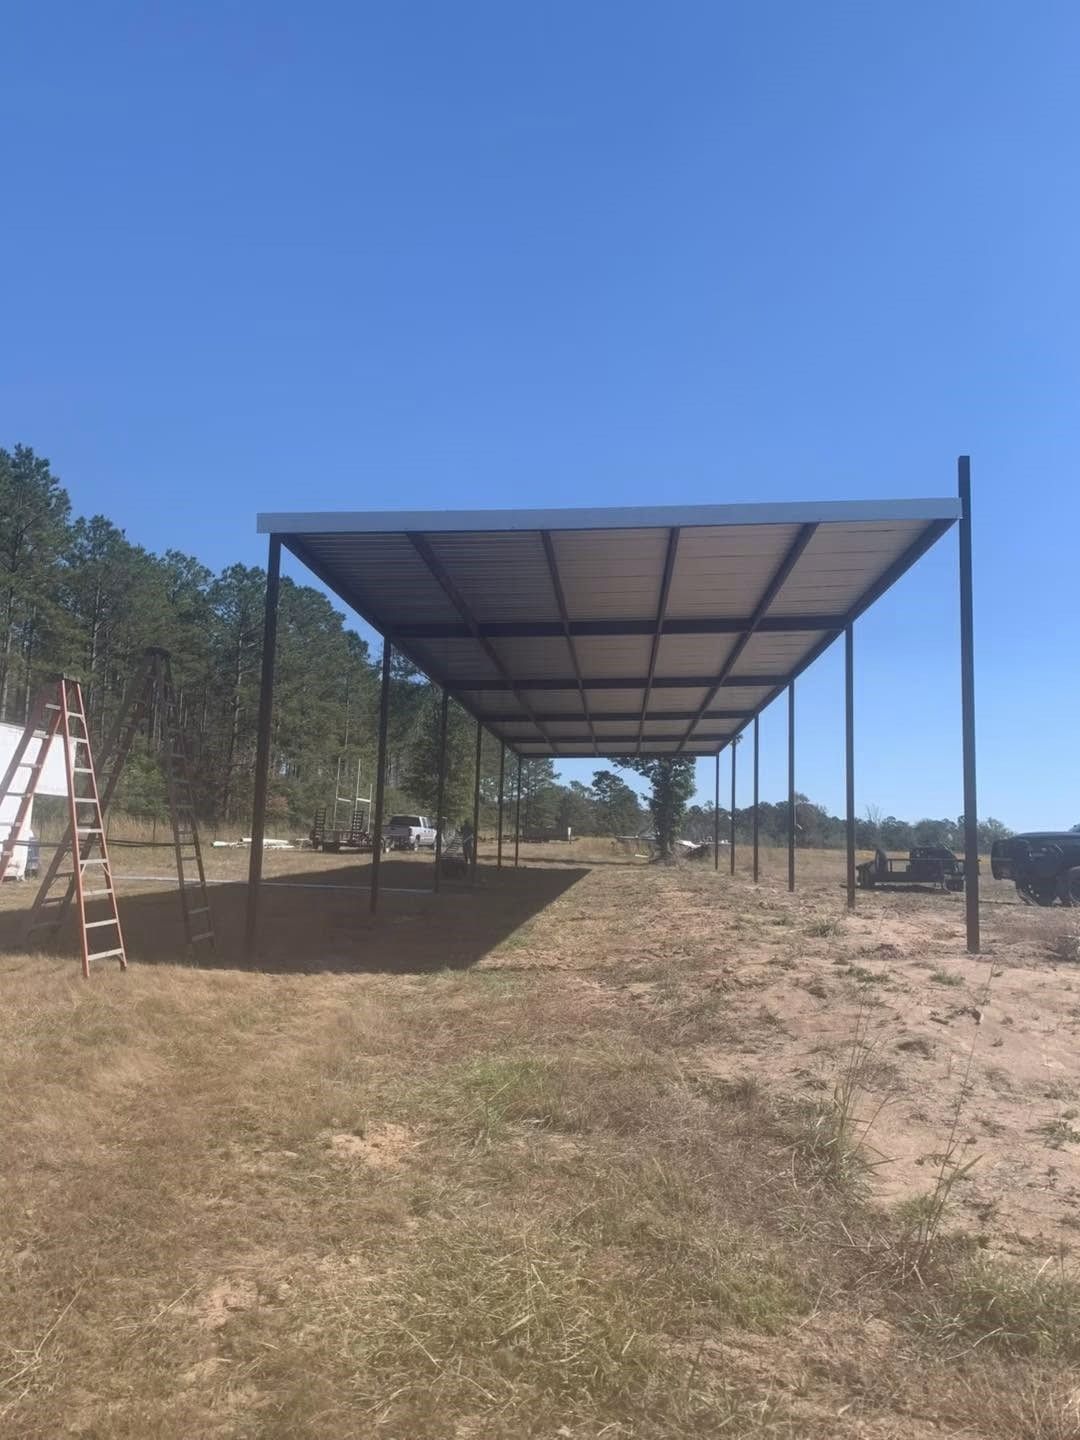
What You Notice Once the Shelter Is Finished
Red iron steel framing is cut to the dimensions required for your specific vehicle, welded at joints where load transfer matters, and bolted together on site to form a rigid structure that doesn't sway in wind. The roof is sheeted in metal panels that fasten directly to the frame, creating a cover that sheds rain and blocks UV exposure without requiring seasonal maintenance or paint.
Once the shelter is complete, you'll have full overhead clearance so the RV or boat can be parked without risk of contact with the roof structure. The metal roof prevents sun damage to the vehicle's paint and rubber components, and the covered space keeps rainwater off seals and vents that would otherwise leak over time. The shelter stands on a foundation you prepare in advance, which can be gravel, concrete piers, or a poured slab depending on how level the ground is and whether you want a hard surface for moving the vehicle in and out.
The owner works to a schedule agreed upon before construction begins, and the labor rate remains consistent throughout the project. The shelter is built as a single job rather than one item in a rotating production queue, so the timeline is set before steel is ordered.
Answers About How the Work Is Done
Property owners in East Texas often ask about the build process before committing to a high clearance shelter, particularly when the vehicle sits for extended periods and needs protection from weather without daily attention.
How is the clearance height determined before the frame is ordered?
The owner measures the vehicle's tallest point, including roof-mounted equipment like air conditioners, satellite dishes, or ladder racks, then adds clearance so you can pull in without scraping. The shelter's peak height is set to provide that clearance while keeping the roof pitch steep enough to shed water.
What makes red iron steel framing different from lighter carport systems?
Red iron steel is rolled from thicker material and designed to carry structural load across wider spans without intermediate supports. Galvanized tubing, common in economy carports, is lighter and requires more frequent framing members to remain stable. For an RV shelter where you need clear access from front to back, red iron provides the necessary strength without posts interrupting the bay.
How does the shelter handle wind exposure on open rural lots?
The frame is anchored to the foundation with bolted connections, and the roof panels are fastened at intervals that prevent lifting during storms. Red iron framing resists lateral movement better than lighter systems, and the owner spaces fasteners according to the building's height and exposure rather than following a generic panel layout.
What preparation is required before construction begins?
The site should be cleared and leveled, with a foundation in place—either a compacted gravel bed, concrete piers set to the frame's column spacing, or a poured slab if you want a hard surface. The vehicle should be moved off the site before steel erection begins, and any utilities or water lines should be marked so they aren't damaged during foundation work.
What changes after the shelter is installed?
You'll have a covered parking area with full clearance for the vehicle, protection from UV exposure that degrades rubber seals and fiberglass, and a roof that sheds rain so moisture doesn't pool on the vehicle's surface. The structure stands rigid without seasonal adjustments, and the metal roof doesn't require resealing or coating after installation.
JB Welding Structures also builds RV covers and high clearance shelters in Lufkin, Groveton, Huntington, Nacogdoches, and Zavalla. Each shelter is built to order, and the owner keeps to the timeline agreed upon during the initial site review.