Roofs Designed With the Frame Below
Metal Roofing in Apple Springs for carports and workshops where roof spans are wide and the panel layout must match the structure
Country property carports and workshops usually carry wide, open roof spans that sag or lift in wind if the frame and panel layout are not planned together. JB Welding Structures installs metal roofing on the buildings it builds in Apple Springs and across East Texas, with the roof, frame and fasteners matched to one design rather than bolted onto someone else's building. You receive a written quote that specifies panel gauge, fastener type and spacing, and how the ridge and edges are finished, since these details decide how the roof performs over time.
The roof is planned with the frame, not after it, so the panel layout accounts for the span width, the slope needed for water runoff, and the fastener spacing required to hold panels tight in wind without allowing movement at the seams. The owner frames and roofs each building himself, working to a fixed schedule he keeps because he does not shift crews between jobs. When you check the quote, confirm that it details panel gauge, fastener type and spacing, and how the ridge and edges are finished, so you know what the roof will deliver before the build starts.
Request a detailed estimate based on your building dimensions and the roof pitch you need.
Why Metal Roofing Works for Wide Span Structures
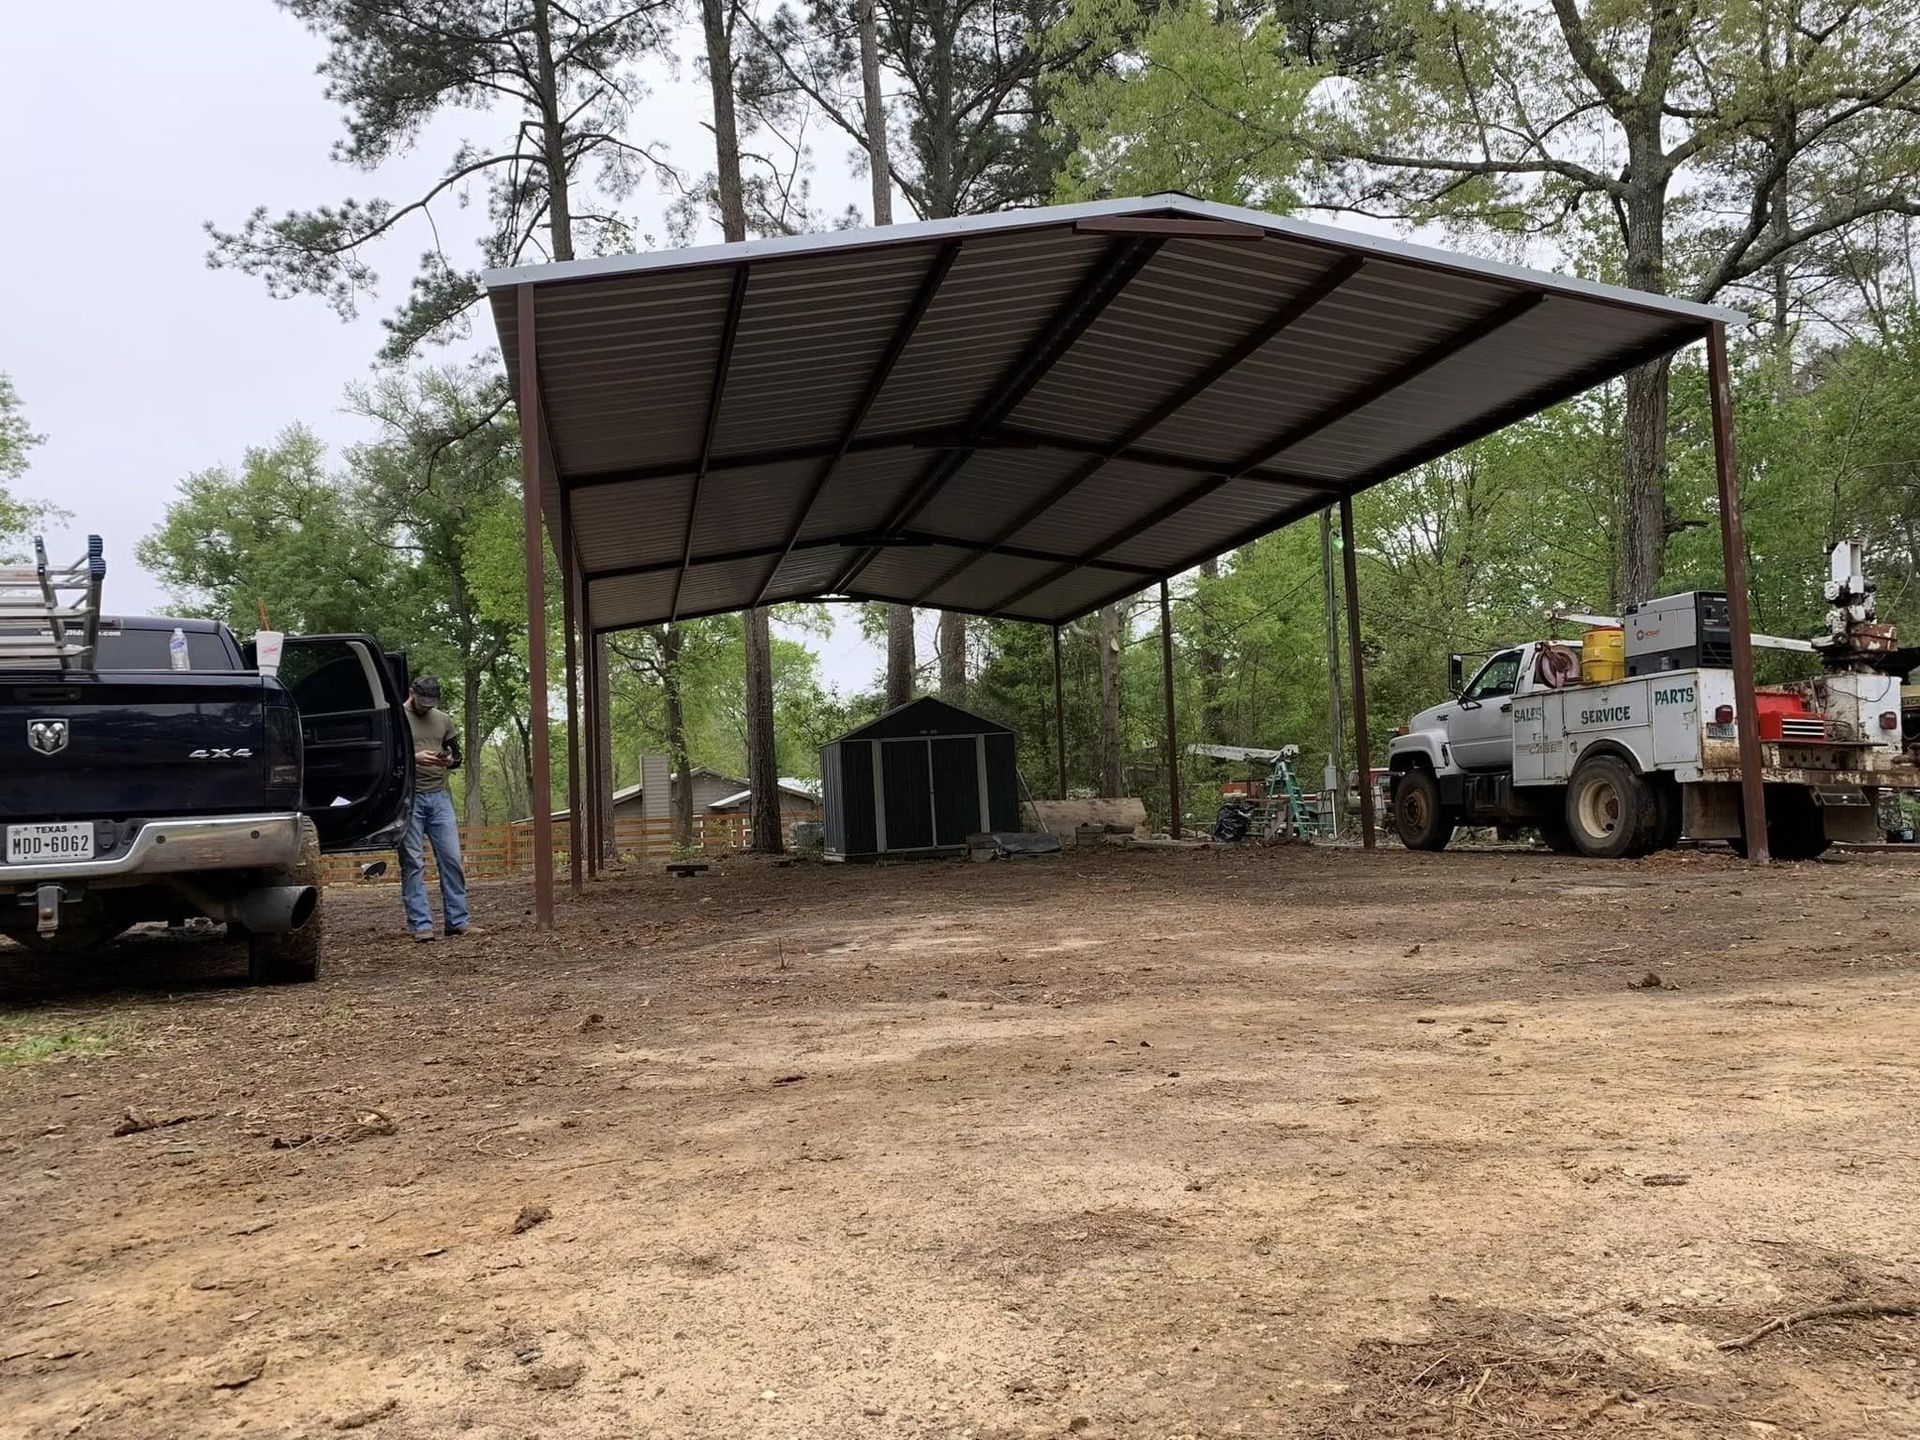
Metal roofing holds up on wide spans when the panel gauge is thick enough to resist flexing, the fastener spacing is tight enough to prevent panel lift in wind, and the ridge and edge trim is finished to seal out water and debris without allowing movement at the seams. Roofing is built by the same owner who frames the building, so the panel layout and fastener placement are planned together from the start rather than adjusted after the frame is standing.
Once the roof is finished, panels will remain tight without sagging across the span, seams will stay sealed without allowing water to track underneath, and the ridge and edges will sit flush without rattling in wind. Huntington and Nacogdoches properties often have older outbuildings where the original roof was added after the frame was built, and the panel layout does not match the structure, leading to sagging and leaks over time.
Metal roofing installation includes frame inspection to confirm the span is level and supported at the correct intervals, panel placement starting at the lowest edge and working upward, fastener installation at the manufacturer-specified spacing, and trim work at the ridge, edges and any penetrations. The quote should separate roofing from framing costs if you are adding a roof to an existing structure, so you understand what the roof work alone will cost.
Answers About How the Work Is Done
Property owners often ask about the roofing process and what to expect once the panels are installed.
How is the roof planned with the frame rather than added after?
The panel layout is designed around the span width, the slope needed for water runoff, and the fastener spacing required to hold panels tight in wind, so the roof and frame are matched to one design before the build starts.
What should the written quote specify about the roofing?
The quote should detail panel gauge, fastener type and spacing, and how the ridge and edges are finished, since these elements decide how the roof performs over time and whether panels will sag, lift or leak at the seams.
What happens during the installation sequence?
The frame is inspected to confirm the span is level and supported at the correct intervals, panels are placed starting at the lowest edge and working upward, fasteners are installed at the manufacturer-specified spacing, and trim is finished at the ridge, edges and any penetrations.
Why do wide span roofs on carports and workshops often sag or lift if the panel layout is not planned with the frame?
Wide spans put more stress on the center of each panel, and if the panel gauge is too thin or the fastener spacing is too wide, the panels will flex under their own weight or lift in wind, causing sagging or allowing water to track underneath at the seams.
What will you notice once the metal roofing is installed?
Panels will remain tight without sagging across the span, seams will stay sealed without allowing water to track underneath, and the ridge and edges will sit flush without rattling in wind, with a finished appearance that matches the quality of the frame below.
JB Welding Structures also installs metal roofing in Lufkin, Groveton, Huntington, Nacogdoches and Zavalla. Schedule a property evaluation to review the building and discuss the roof specifications you need.