Covered Extensions That Attach Without Leaking
Lean-To And Building Extensions in Apple Springs for homesteads adding covered space to existing shops and barns
Homesteads in Groveton and Apple Springs often expand their covered workspace over time, adding a lean-to or building extension to an existing metal shop or barn when storage needs outgrow the original footprint. The new section has to tie into the existing roofline and frame without creating leaks or sagging under its own weight, and the attachment points need to transfer load properly so the addition doesn't pull away from the main structure. JB Welding Structures in Apple Springs builds lean-to and building extensions that attach to existing metal buildings and homes across East Texas, framing each extension in red iron steel to match or strengthen the existing structure, and the owner keeps to an agreed schedule set before any steel is cut.
The build begins with the owner measuring the existing structure and confirming how the extension will attach—whether it ties into the existing roof at the eave, runs perpendicular to the main building, or continues the roofline at a matching pitch. The new section is framed in red iron steel to meet the existing roof and wall lines, with fasteners and flashing installed at the connection points to prevent water infiltration.
Request a site review to confirm how the extension will attach to your existing building.
What Proper Extension Framing Requires
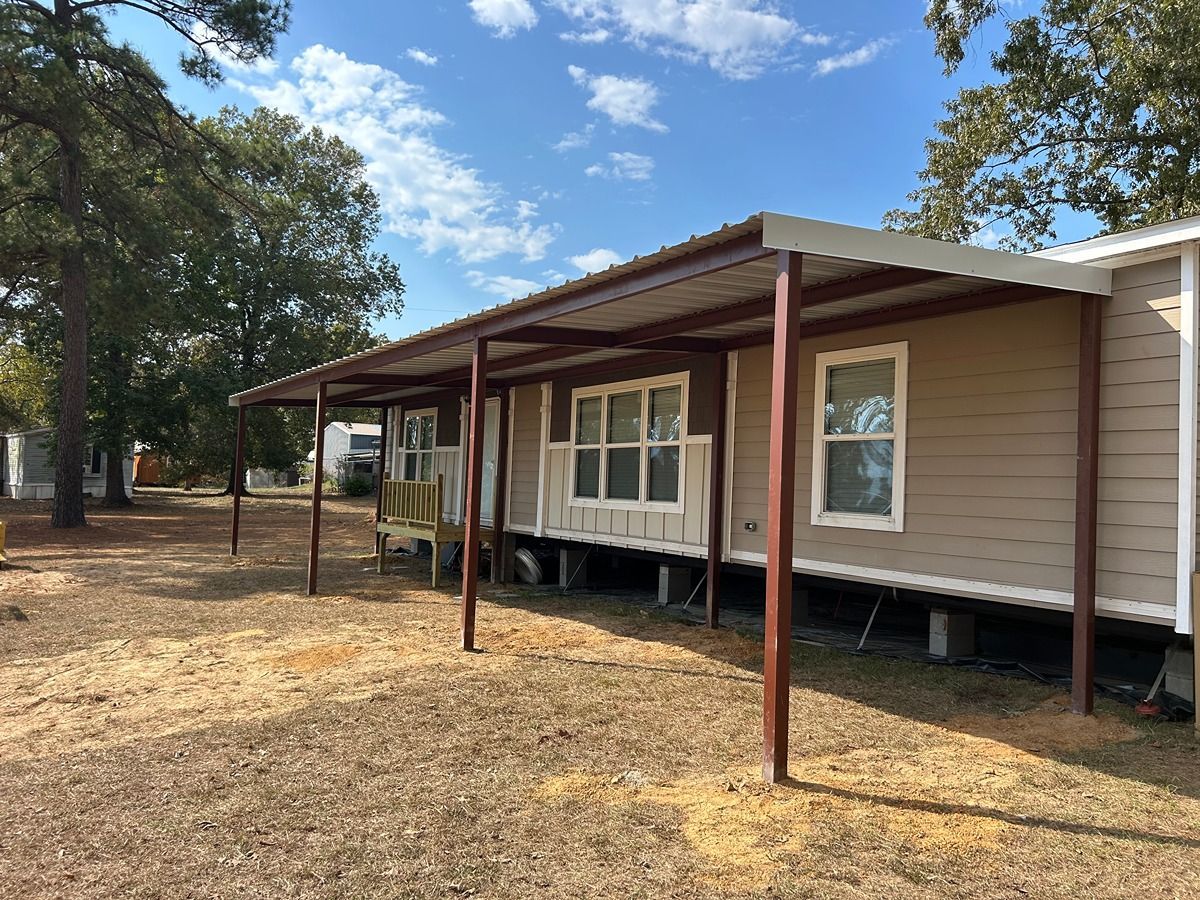
The owner measures the existing building's height, roof pitch, and column spacing before ordering steel for the extension, so the new frame aligns with the existing structure without gaps or mismatched angles. Red iron steel framing is cut to match the existing roof slope, welded at joints where load transfer matters, and bolted to the existing frame or wall at connection points that distribute weight evenly. Flashing is installed where the new roof meets the existing wall or roofline, and panels are fastened in a way that prevents water from running behind the seam.
Once the extension is complete, you'll have additional covered space that shares the existing building's footprint without interrupting the original structure. The new roof sheds water away from the connection points, the walls are sheeted in metal panels that match the existing building, and the floor can be gravel, dirt, or a poured slab depending on how you plan to use the space. The extension stands rigid without pulling away from the main building, and the connection points don't leak during rain.
The owner works to a timeline agreed upon before steel fabrication begins, and the labor rate remains consistent throughout the project. The extension is built as a single job rather than one item in a rotating production queue, so you know when the additional space will be ready for use.
Questions Before Starting Your Project
Property owners across East Texas often ask about the attachment process before committing to a lean-to or extension, particularly when the existing building was constructed years ago and the new section has to match an older frame or roofline.
How is the extension attached to the existing building without causing leaks?
The owner measures the existing roof pitch and wall height, then cuts the new frame to match those dimensions. Flashing is installed where the new roof meets the existing wall or roofline, and panels are fastened in a way that directs water away from the seam. The connection points are bolted or welded to the existing frame, depending on the structure's construction and the load the extension will carry.
What preparation is required on the existing building before the extension is added?
The existing wall or roof should be inspected for damage, rust, or rot before the new frame is attached. Any loose panels or compromised framing members should be repaired or replaced so the new extension has a solid connection point. The foundation for the new section should be in place before steel erection begins, whether it's gravel, concrete piers, or a poured slab.
How does the new frame handle load transfer to the existing structure?
Red iron steel framing is designed to carry vertical and lateral loads, so the extension supports its own weight without relying solely on the existing building. The connection points are bolted or welded at intervals that distribute weight evenly, preventing stress concentrations that could pull the existing frame out of alignment.
What makes red iron framing suitable for extensions that tie into older buildings?
Red iron steel is heavier than the galvanized tubing used in many newer buildings, so the new frame can be attached to older structures without overloading the existing framing. The owner spaces the connection points based on the existing building's column spacing and load capacity, not on a preset template.
What do you notice once the extension is finished?
You'll have additional covered space that doesn't leak at the connection points, a roof that sheds water without pooling, and walls that align with the existing building without gaps or mismatched angles. The extension stands rigid without pulling away from the main structure, and the floor is level with the existing building or graded to match your intended use.
JB Welding Structures also builds lean-to and building extensions in Lufkin, Groveton, Huntington, Nacogdoches, and Zavalla. Each extension is framed to order based on the measurements of the existing structure, and the owner keeps to the schedule agreed upon before construction begins.